Leave a Message

Thank you for your message. We will be in touch with you shortly.

17 Will Croft Street
SEE ALL PHOTOS
17 Will Croft Street
Courtesy of William Raveis Inspire
Sold

17 Will Croft Street

17 Will Croft Street, Cumberland, RI 02864

$855,000
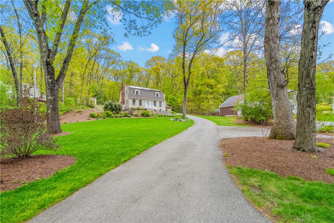
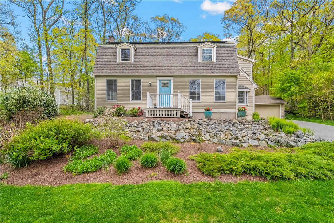
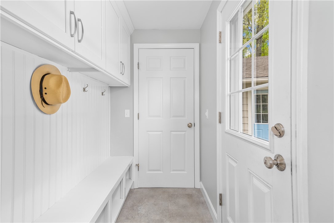
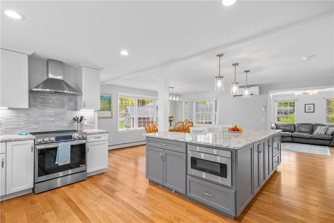
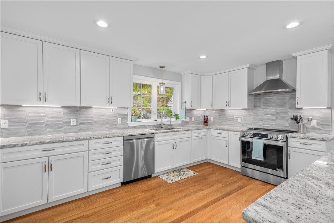
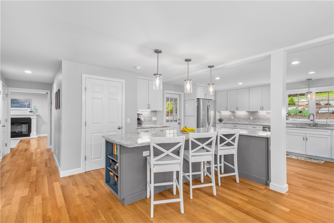
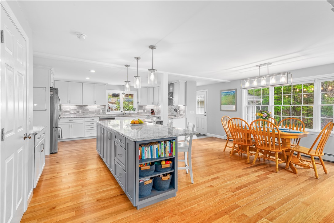
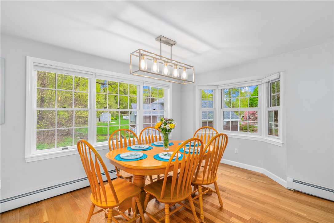
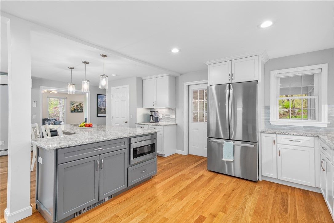
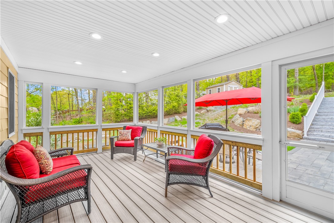
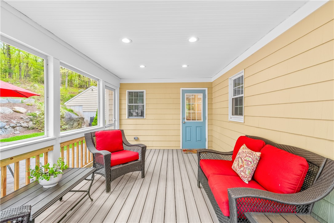
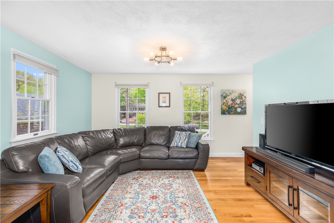
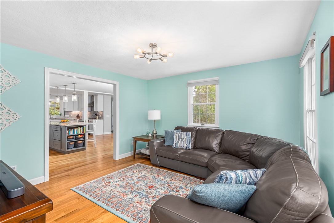
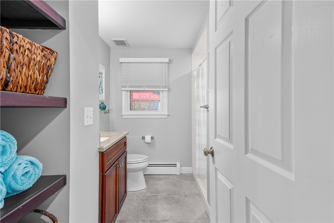
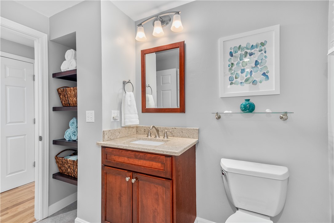
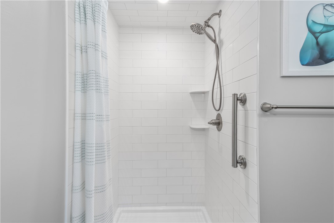
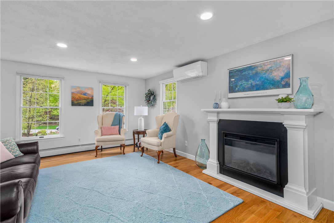
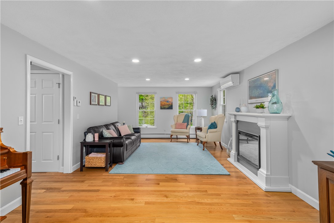
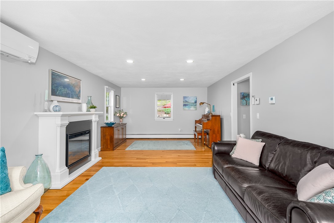
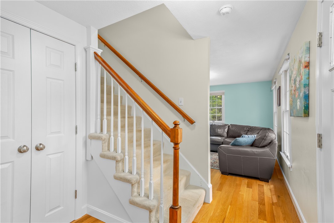
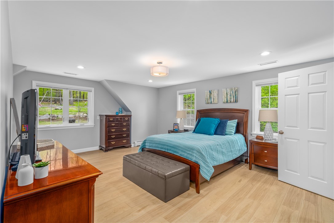
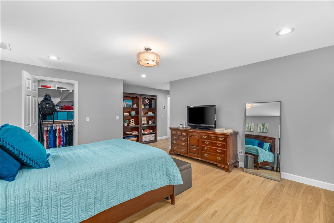
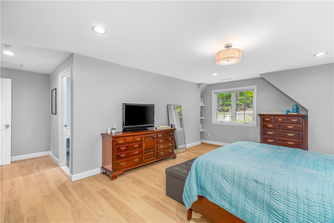
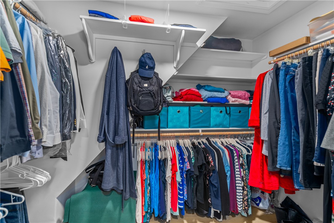
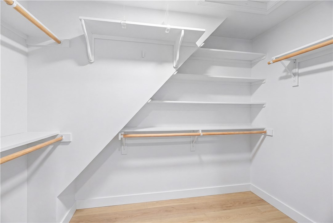
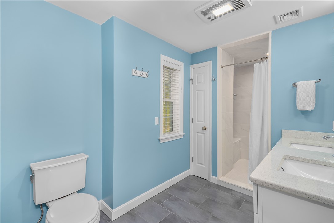
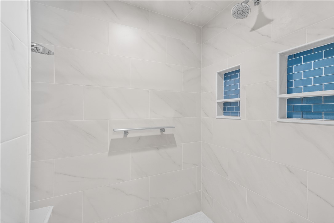
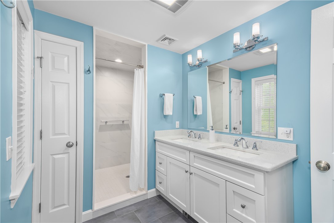
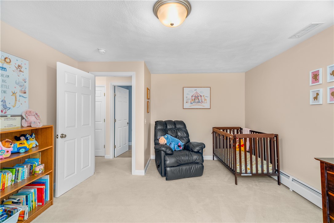
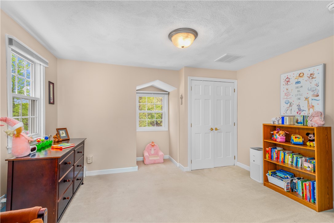
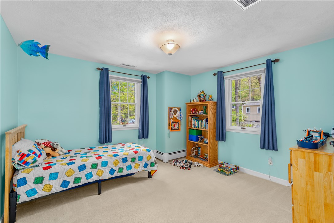
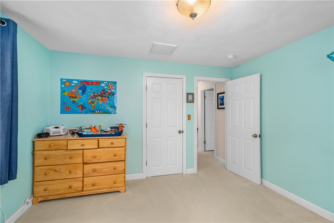
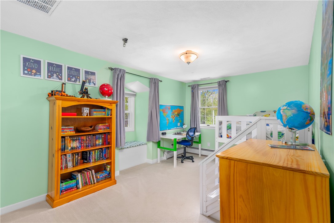
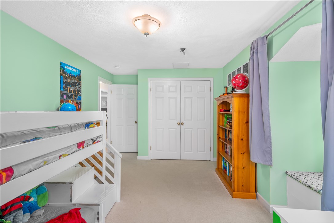
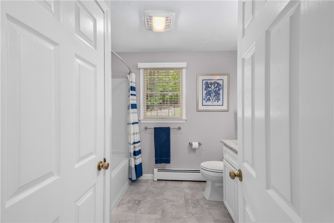
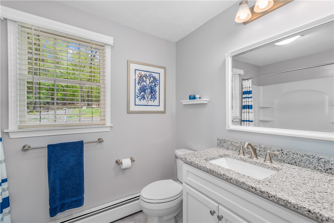
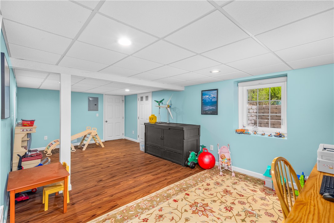
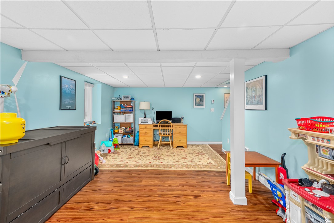
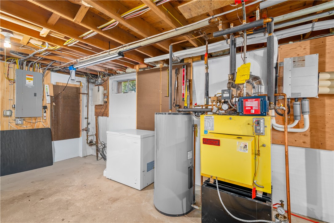
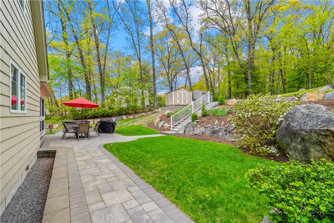
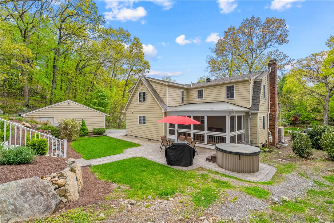
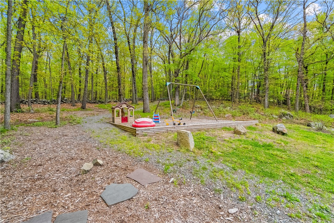
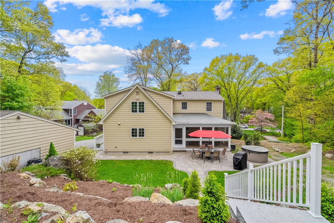
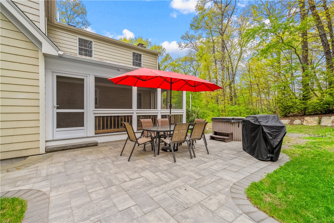
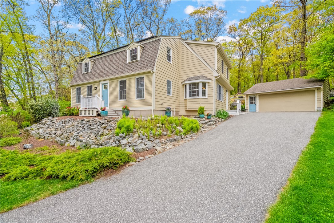
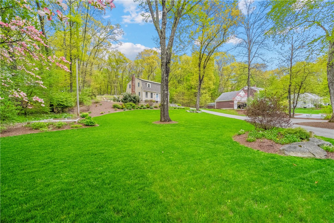
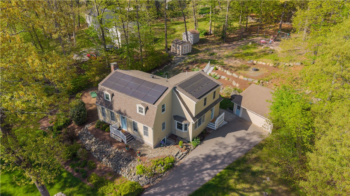
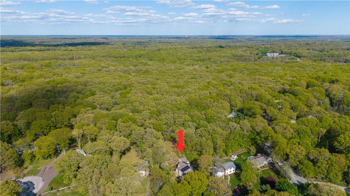
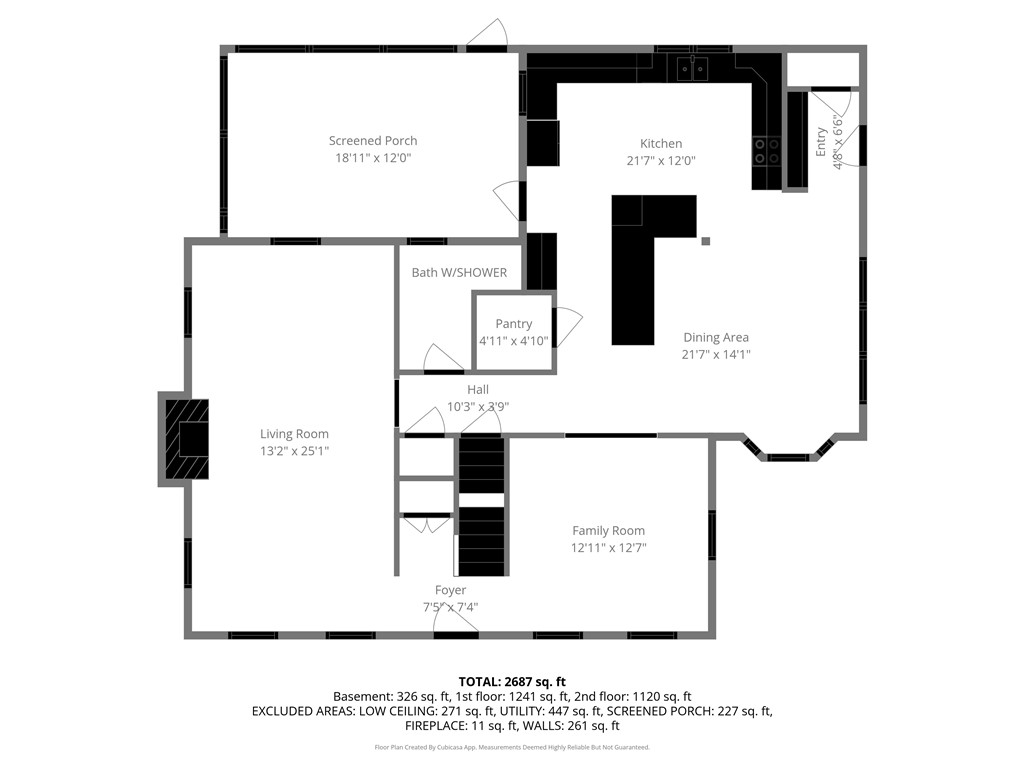
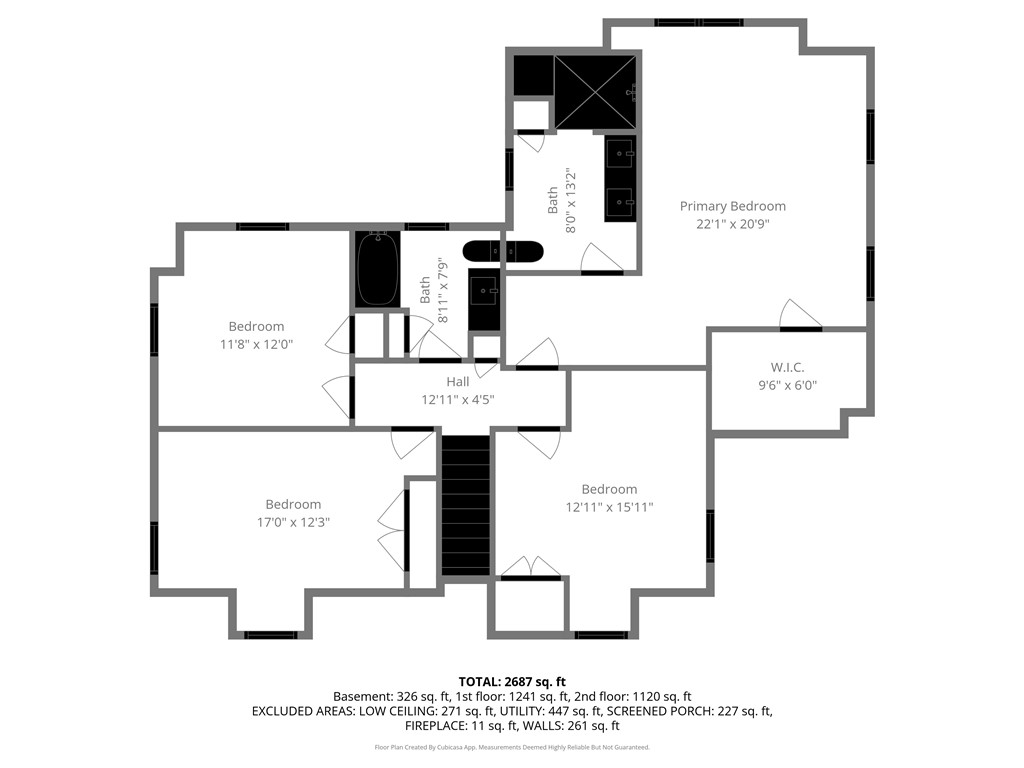
**An offer has been accepted, we are just awaiting signatures**This turn-key Gambrel reflects true pride of ownership and has been thoughtfully updated over the past 10 years in all the right places. An addition expanded the home and created a huge updated kitchen, walk-in pantry, mudroom, and converted the half bath into a full bath. The first floor also features a family room off the kitchen and a formal living room with fireplace. Upstairs, the addition created a spacious primary suite with walk-in closet and new full bath. Three additional bedrooms and an updated hall bath complete the second floor. Half the basement was finished with an added egress window, making it ideal for guest space. The entire basement has been waterproofed as a precaution. HVAC was updated with a heat/cool heat pump system serving both levels. Outside, enjoy updated landscaping with a beautiful paver patio off the screened 3-season room. The septic system was updated when the new bedroom was added, and electrical was upgraded with the addition of solar. Direct access to hiking trails in Monastery Woods from the backyard. Conveniently located minutes from shopping, stores, and the highway. This is one you do not want to miss!

4
beds

3
baths

2,627 Sq.Ft. LIVING AREA

0.88 Acres lot

Jodie Jordan

Jodie Jordan

Features & Amenities

Interior

  • total bedrooms4
  • Total bathrooms3
  • full bathrooms3
  • Flooring Ceramic Tile, Hardwood, Vinyl, Carpet
  • APPLIANCES Dryer, Dishwasher, Microwave, Oven, Oil Water Heater, Range, Refrigerator, Range Hood, Washer
  • other interior Features Bathtub, Interior Steps, Stall Shower, Tub Shower, Pantry

Area & Lot

  • Status Sold
  • Date Sold June 29, 2026
  • Living Area2,627 Sq.Ft.
  • Total Area2,627 Sq.Ft.
  • Lot Area0.88 Acres
  • MLS® ID1412566
  • TypeResidential
  • YEAR BUILT1978
  • Architecture StylesColonial

Exterior

  • STORIES2
  • Garage Space2.0
  • water SourceConnected
  • lot featuresSprinkler System
  • parkingDetached, Garage
  • HEAT TYPEBaseboard, Ductless, Electric, Heat Pump, Oil, Zoned
  • AIR CONDITIONINGDuctless, Heat Pump
  • sewerSeptic Tank
  • SubstructureConcrete Perimeter
  • Green featuresSolar
  • other exterior FeaturesSprinkler/Irrigation, Paved Driveway

Financial

  • Sales Price$855,000
  • Real Estate Tax $6,089/yr

Work With Us

Whether you're just starting your search or ready to explore new communities, we're here to support you every step of the way. Reach out to our team today and see how simple and exciting buying a new home can be!

Follow Me on Instagram